EIA enhanced with spatial detail
A creative and visual approach for the Apeldoorn Northern Canal Zone
EIA enhanced with spatial detail
Apeldoorn is facing a major housing challenge, and various development areas have been designated. Over the coming years, the Kanaalzone will be transformed into an urban living environment offering a mix of housing, work and leisure. Witteveen+Bos has drawn up a combined plan and project EIA for the Kanaalzone Noord Area Development.
In total, the Kanaalzone Noord area will see the development of approximately 1,700 homes, a commercial and community programme covering around 40,000 m², healthcare facilities, a swimming pool and a central multi-storey parking garage. The Area Development will be carried out in phases, comprising eight separate sub-developments.
The environmental plan will be amended for each sub-development. A single sub-development need not, in itself, lead to environmental impacts. However, the cumulative effect of several sub-developments may well have significant environmental impacts. It is therefore important that the entire Area Development is assessed in an integrated manner.
EIA with 3D area design
For this reason, the municipality of Apeldoorn has commissioned an integrated and strategic EIA for the entire Kanaalzone Noord. Witteveen+Bos has translated this request into a creative and visual approach, in which the environmental impacts and the feasibility of the Municipality of Apeldoorn’s ambitions have been explored through a design study, including design principles and 3D design
This distinctive approach was made possible by combining the expertise of our EIA consultants and subject matter specialists with the creative design skills of our urban planning team.
Three themes investigated
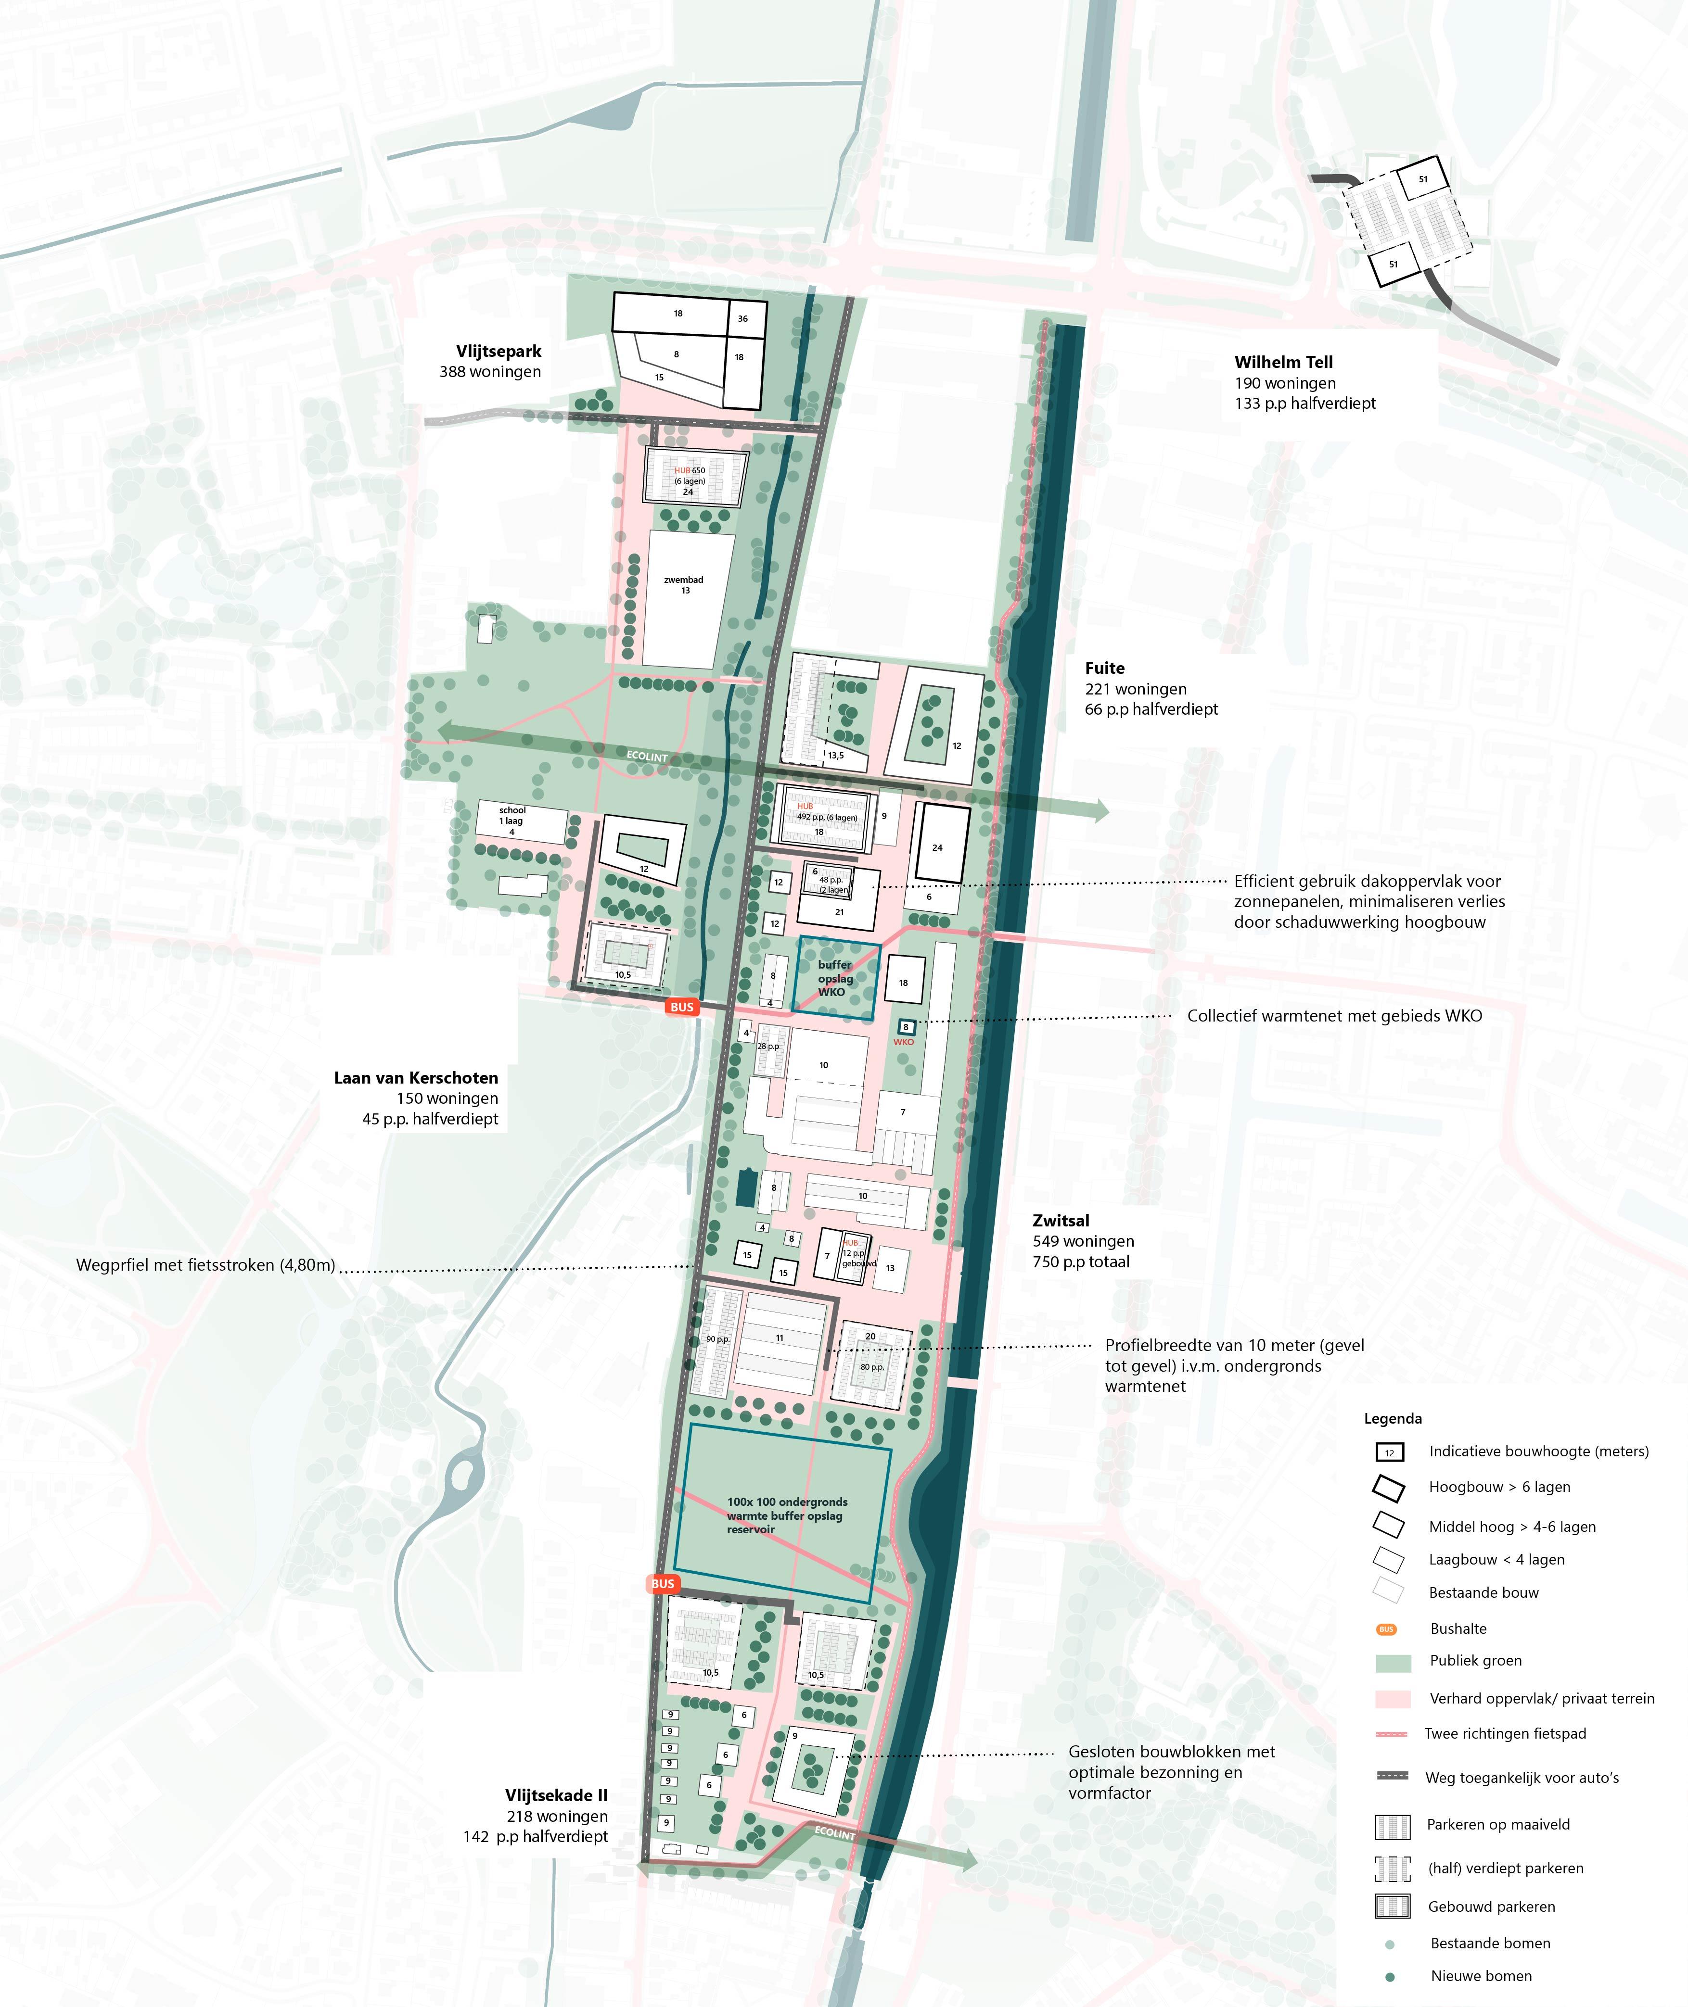
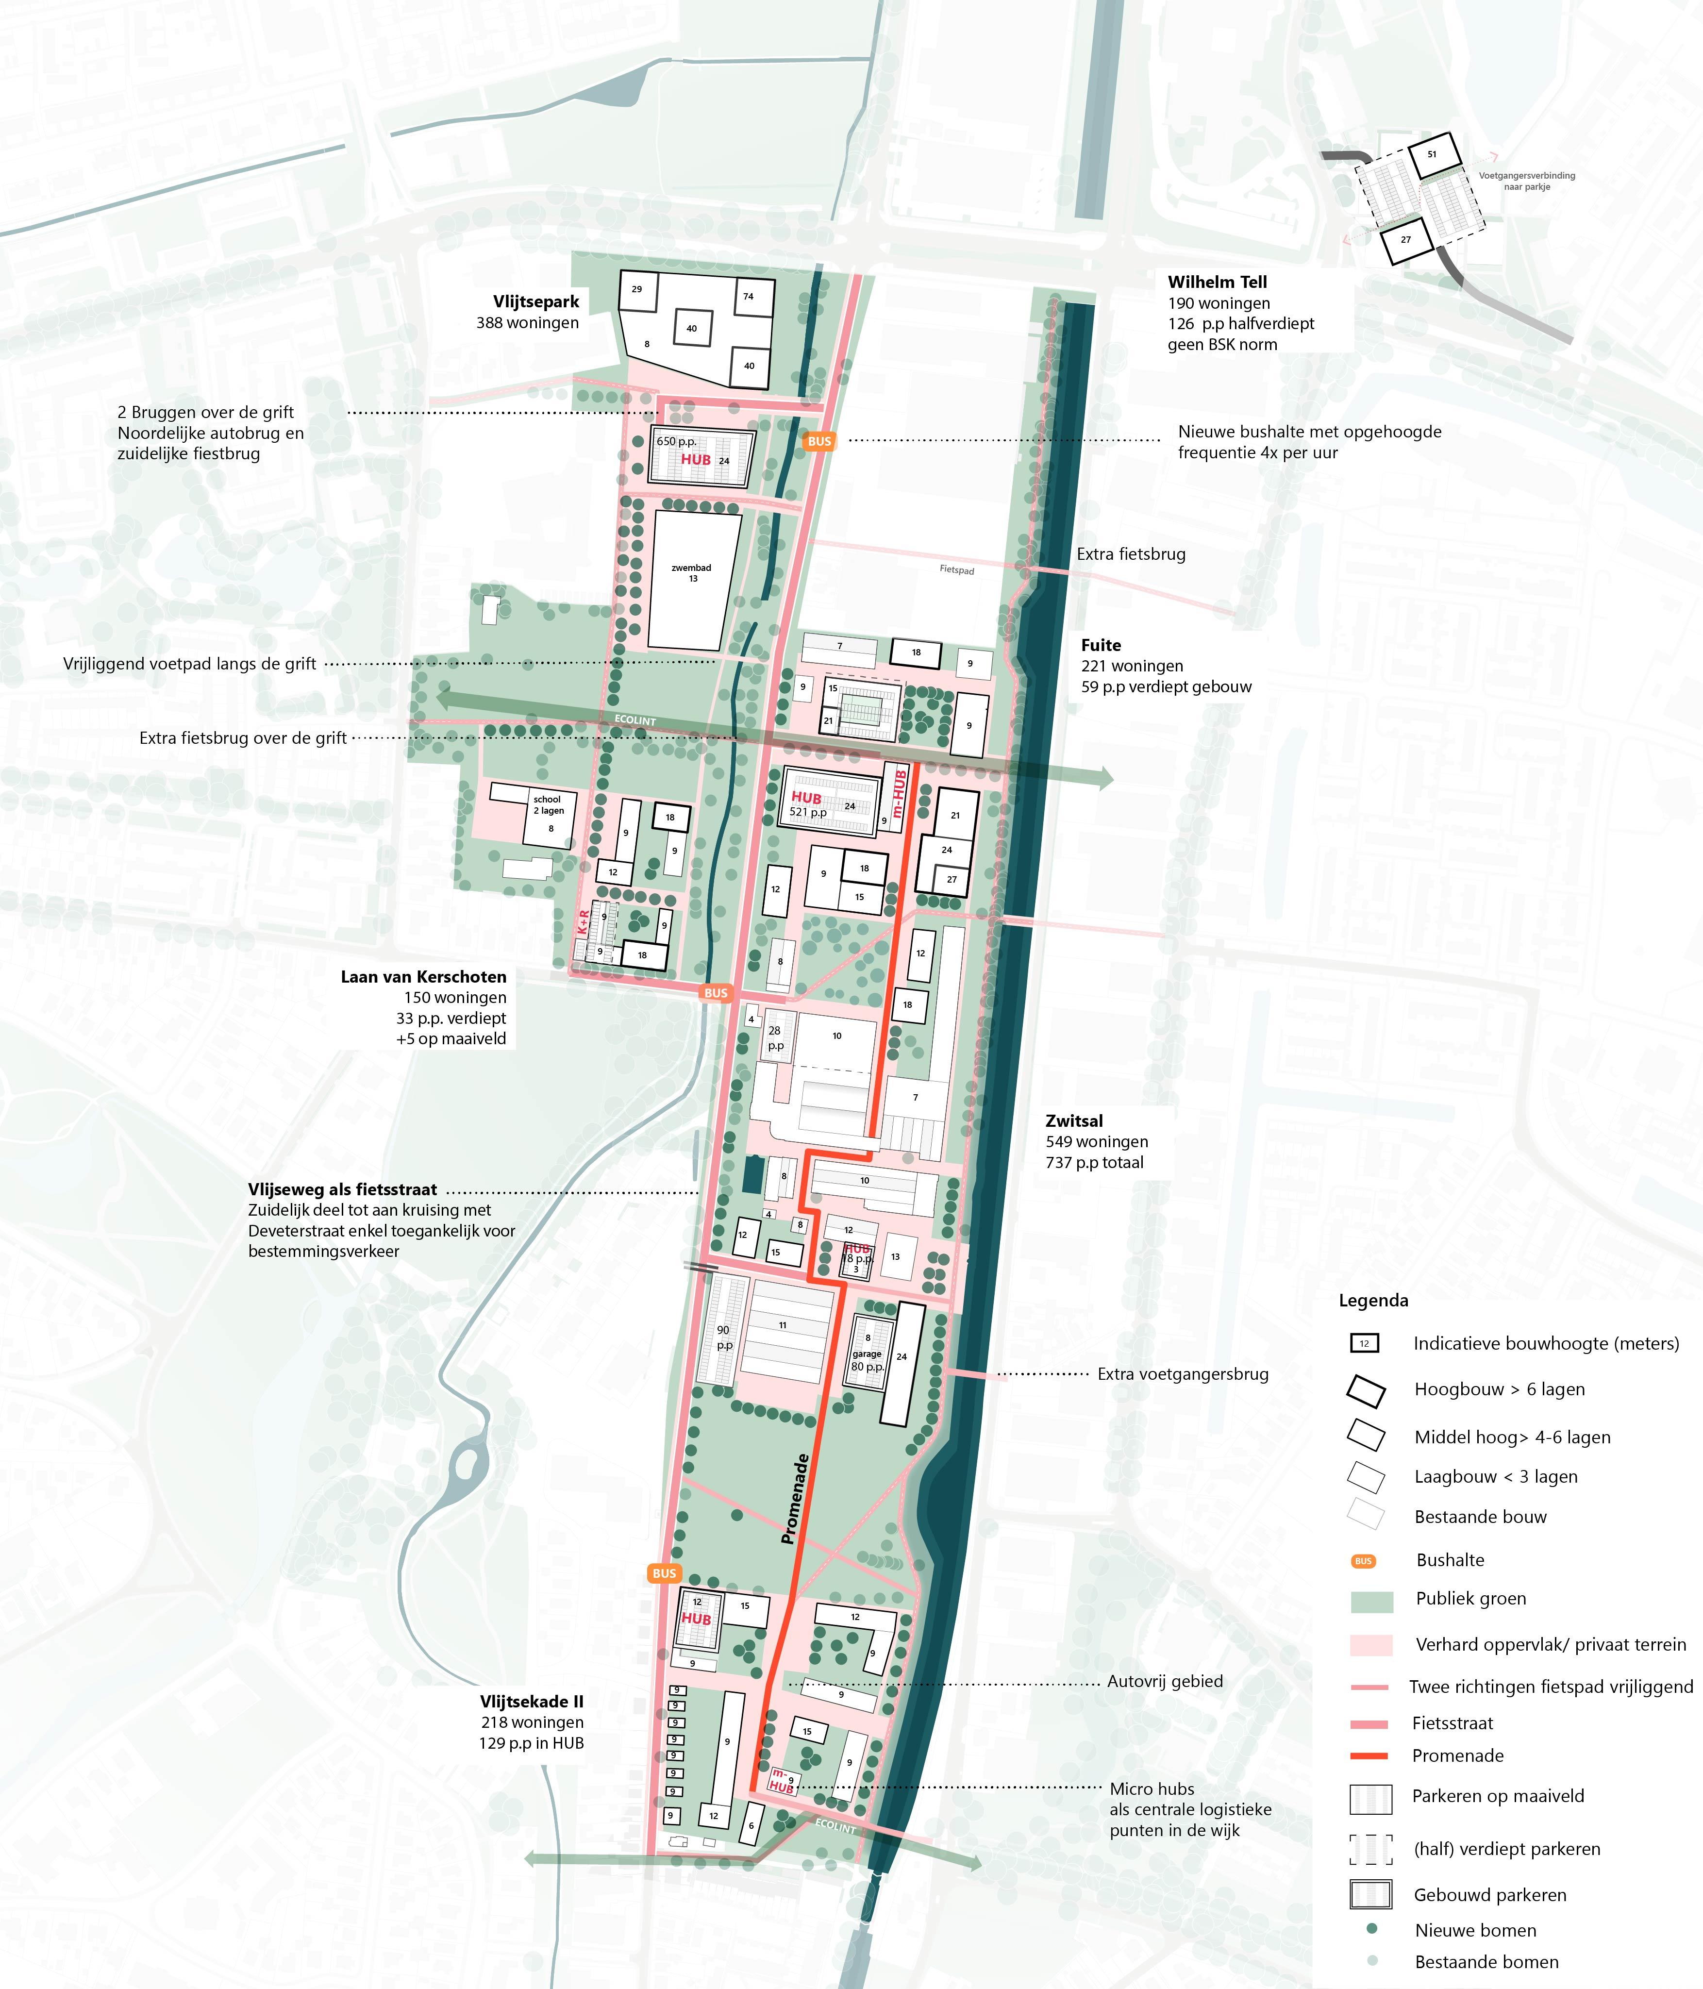
Various alternatives were developed within the EIA through a design study. The baseline alternative served as the starting point, incorporating the plans for the various sub-developments known at the time and the minimum requirements set out in the municipal legal and policy framework. In addition, three thematic alternatives were examined, including design principles and 3D design:
- The mobility alternative: designed to prioritise walking and cycling and reduce car use in the Area Development, in line with the STOMP philosophy;
- The green/blue alternative: designed to add and preserve green spaces and water features, enhance biodiversity and prioritise climate adaptation as much as possible;
- The energy alternative: designed to minimise energy consumption and maximise energy generation, including through a district heating network.
Better policy choices
Through these thematic alternatives, the design study makes the direct and indirect consequences of choosing different objectives literally visible. Enriching the EIA with spatial detail on the Area Development has led to a broader and more detailed understanding of the environmental impacts arising from the municipality’s decision-making process. The research conclusions, combined with the design principles and visual representations, ensure that the municipality of Apeldoorn has access to in-depth decision-making information, enabling it to make better policy choices.